Why Restroom Signs Matter for Your Restaurant
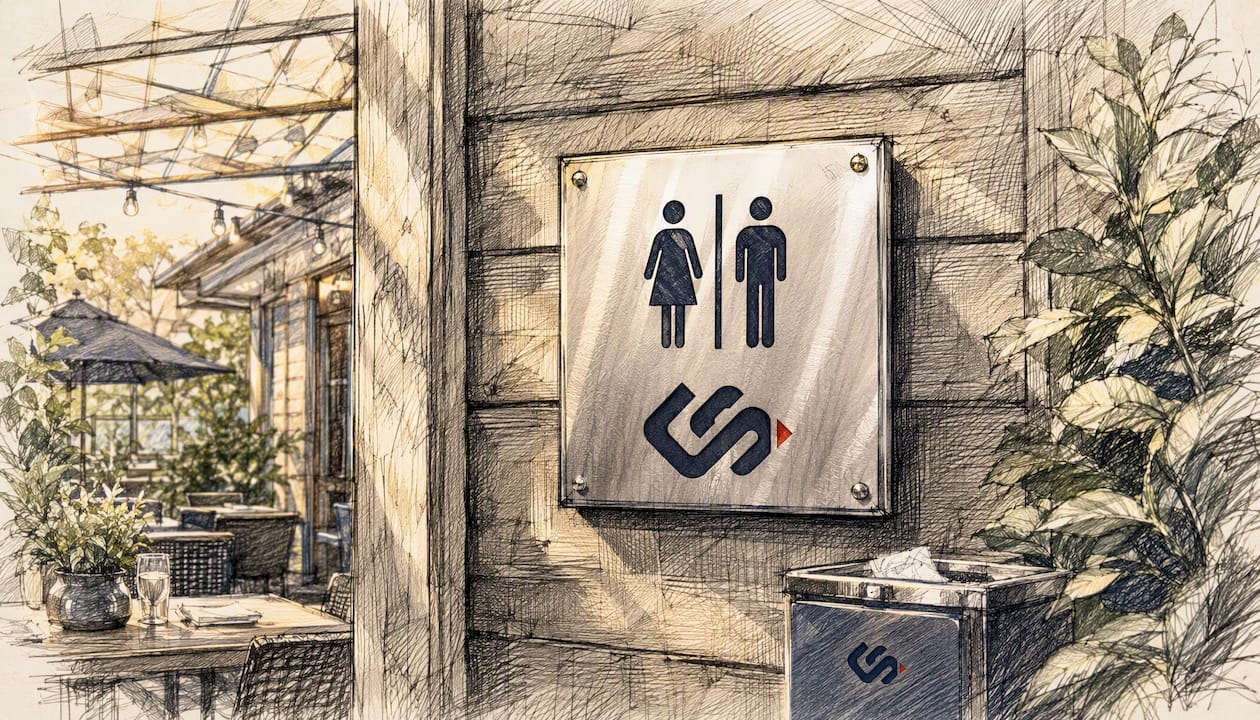
Restroom signs directly affect guest experience, operations, and legal risk in your restaurant. Three actions you can take today:
- Walk every restroom door and confirm ADA compliance — tactile characters, Grade 2 Braille, and the International Symbol of Accessibility (ISA) where required by the U.S. Access Board.
- Convert any single-occupancy restroom doors from gendered to unisex labeling, especially if your state follows precedents like California AB 1732.
- Add or correct directional signs from your dining room to the restroom so guests stop asking servers for directions mid-service.
Crispsign can handle custom, compliant fabrication and nationwide shipping for all three steps.
Table of Contents
- Why restroom signs matter more than most restaurant managers realize
- Types of restroom signs and the design principles that make them work
- ADA and accessibility requirements: a field-ready compliance checklist
- Placement and wayfinding: where to mount signs so guests never have to ask
- Why unisex signage is often the right call for single-occupancy restrooms
- How to procure compliant, branded restroom signs: costs, timelines, and ordering steps
- Key Takeaways
- The sign detail most restaurants get wrong
- Crispsign makes compliant, custom restroom signs fast
- Useful sources
- FAQ
Why restroom signs matter more than most restaurant managers realize
Your restroom is the one space every guest visits without staff assistance. What they find there shapes how they feel about your entire operation. According to Foodservice and Hospitality Magazine, Industry surveys show that 21% of Gen Z diners say a poor restroom experience will keep them from returning — making this a critical factor for any restaurant. Gen Z now comprises a dominant dining demographic, and they read restroom standards as a proxy for your kitchen hygiene and overall management quality.
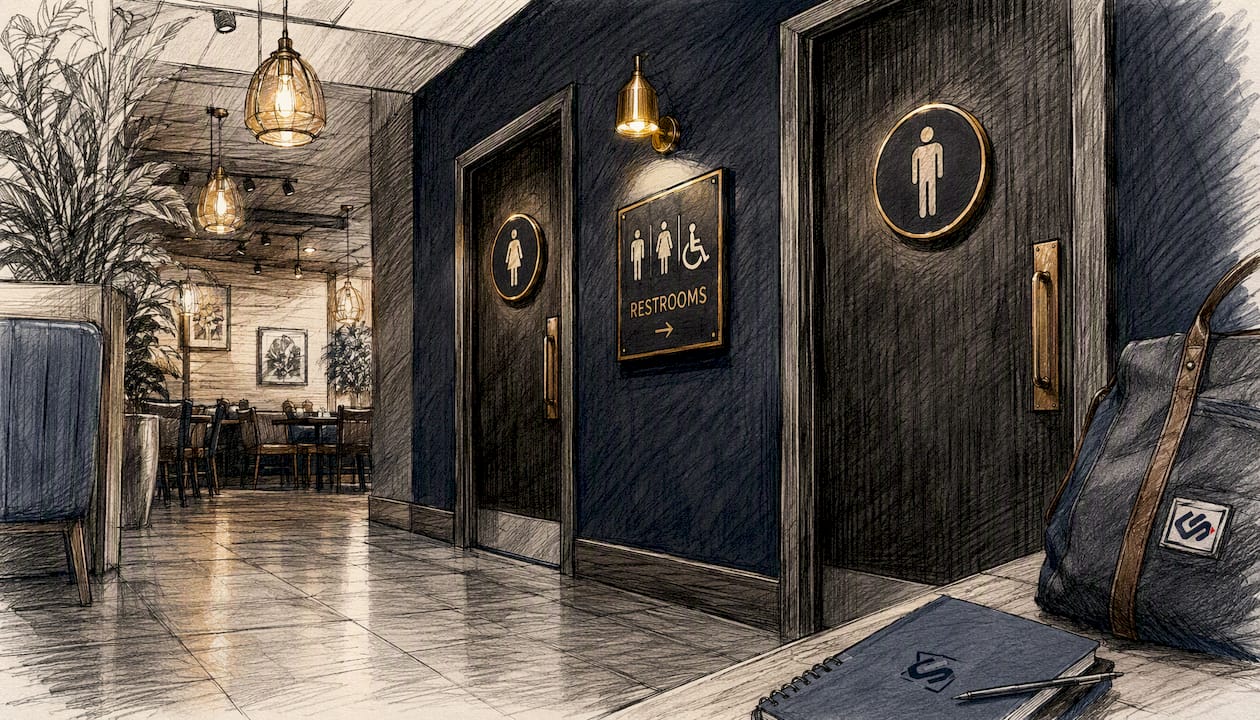
Beyond guest perception, the operational math is straightforward. Every time a guest stops a server to ask "Where's the restroom?" you lose some service flow time. Multiply that across a busy Friday dinner rush and you have a measurable drag on table turns. Clear, well-placed bathroom signage eliminates that friction entirely.
The legal exposure is the third leg. Missing tactile signs, wrong mounting heights, or absent ISA markers are among the most common ADA compliance failures in commercial facilities — and they typically require full sign replacement rather than a quick fix. A single accessibility complaint can trigger a formal investigation, and settlements routinely cost far more than a complete signage refresh.
Stat to know: Industry surveys show parents and people with disabilities consider restroom amenities in their restaurant choice — making accessible, clearly marked restrooms a direct driver of foot traffic, not just a compliance box.
Pro Tip: Add a 60-second restroom signage spot-check to your shift-handover checklist: confirm signs are clean, mounted, and undamaged. It takes less time than a table reset and catches problems before guests do.
Types of restroom signs and the design principles that make them work
Restaurants typically need six sign categories, and each has its own design and compliance requirements.
- Gendered signs (MEN/WOMEN): Standard for multi-stall facilities. Must include tactile characters and Grade 2 Braille when the room is a permanent space.
- Unisex/all-gender signs: Best practice for single-occupancy rooms. Pictogram options include a combined figure or a toilet symbol with "Restroom" text.
- Accessible signs with ISA: Required whenever a restroom is designated accessible. The International Symbol of Accessibility must appear on the sign or adjacent to the door.
- Directional signs: Arrow-based signs that guide guests from the dining room, hallway, or entrance. These do not require Braille but must be legible from a distance.
- Temporary/maintenance signs: Wet-floor or "closed for cleaning" signs. Vinyl or foam-core options work well; they need to be stable and visible from both directions.
- Family/accessible changing signs: Relevant for full-service restaurants with families as a core demographic. Widens your addressable market at minimal added cost.
Design checklist
Good restroom signage design combines pictograms with concise text — pictogram-plus-text combinations are faster to interpret than text alone, especially for first-time visitors and guests with language barriers. Follow these principles:
- Minimum 70% contrast between characters and background (light text on dark, or dark on light)
- Raised tactile characters at least 1/32 inch above the sign face
- Grade 2 Braille below the tactile text, domed and correctly spaced
- Pictogram field at least 6 inches high, with a 6-inch border around it
- Sans-serif font (Helvetica, Arial, or equivalent) for maximum legibility
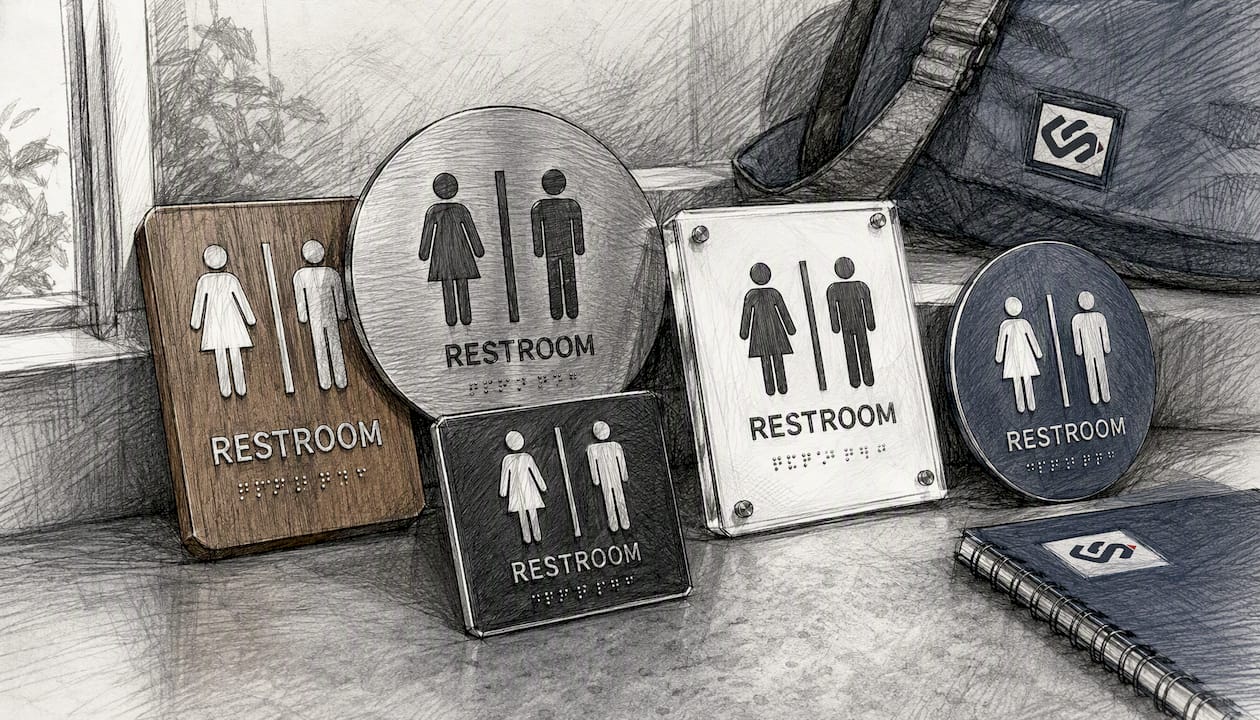
Material choice matters in a restaurant environment. High-humidity bathrooms degrade vinyl decals and paper-based signs quickly. Acrylic and aluminum are the workhorses: acrylic gives you a clean, modern finish that photographs well and holds color; brushed aluminum reads as premium and resists moisture. High-density urethane (HDU) is a strong option for carved or dimensional looks that match a rustic or upscale brand aesthetic. Vinyl decals are fine for directional signs in dry corridors but are not a long-term solution on restroom doors.
Pro Tip: You can keep your brand colors and logo on a restroom sign and still meet ADA contrast requirements — the key is to test the contrast ratio between your character color and background color before fabrication, not after. Crispsign's design process includes this check.
ADA and accessibility requirements: a field-ready compliance checklist
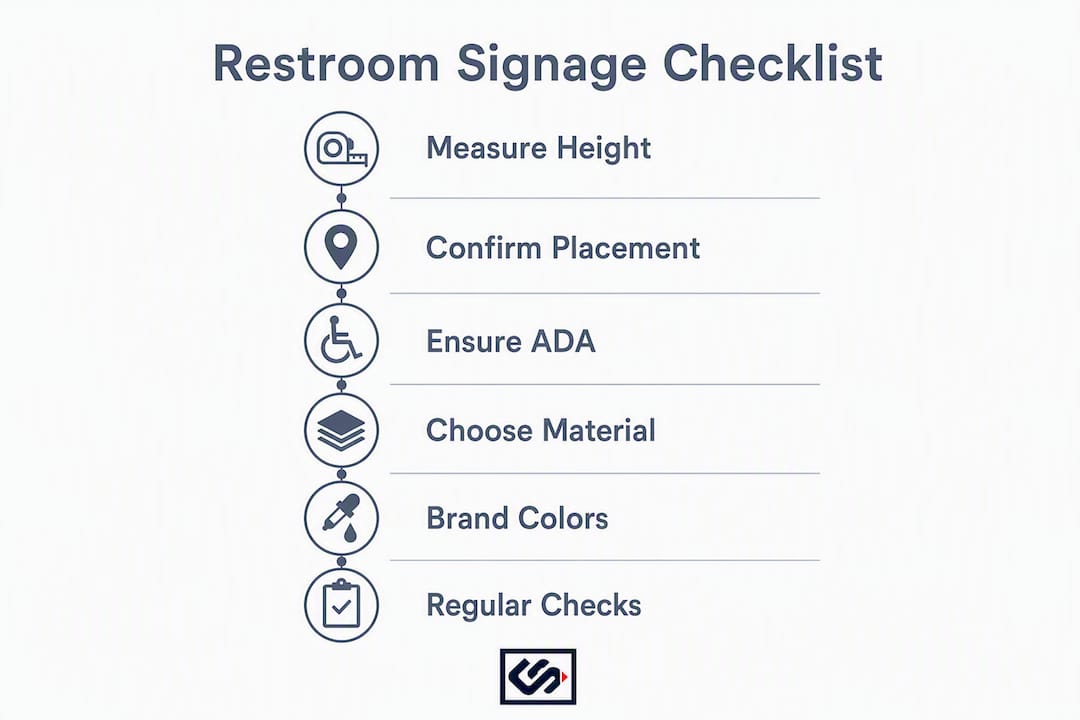
The U.S. Access Board's ADA sign guidance sets the technical floor for every permanent restroom sign in a commercial facility. Here is what to verify during a walk-through audit.
| Requirement | Specification | Common Failure |
|---|---|---|
| Tactile characters | Raised min. 1/32 inch, sans-serif, uppercase | Flat printed characters with no raise |
| Grade 2 Braille | Domed cells, positioned below tactile text | Missing entirely or using Grade 1 Braille |
| Mounting height | Sign centerline at 60 inches AFF | Measured to top or bottom edge instead of centerline |
| Mounting location | On latch side of door, 18 inches from latch edge | Mounted on door face or wrong side |
| Character contrast | Min. 70% light reflectance difference | Low-contrast decorative finishes |
| ISA use | Required on all accessible restroom signs | Omitted or using outdated symbol version |
| Pictogram field | Min. 6 inches high with 6-inch border | Undersized or no border clearance |
Mounting height violations are among the most frequently cited installation errors in accessibility audits. The mistake is almost always measuring to the top or bottom of the sign rather than to the centerline — a difference that can put you out of compliance by several inches even when the installer thought they were careful.
Compliance note: When a restroom is accessible, the ISA must appear on the sign or on a separate sign adjacent to the door. Directional signs pointing to an accessible restroom must also include the ISA and an arrow. Missing this connection between the directional sign and the accessible room is a separate violation from the room sign itself.
Audit steps to photograph: (1) Measure and record centerline height from finished floor. (2) Confirm latch-side placement with a tape measure from the latch edge. (3) Run a finger across characters to confirm tactile raise. (4) Photograph the Braille cells under raking light to confirm dome shape. (5) Check contrast visually and, if uncertain, use a contrast ratio calculator app.
Placement and wayfinding: where to mount signs so guests never have to ask
The latch-side rule is non-negotiable for ADA compliance, but placement strategy goes further than that. Guests approaching a restroom from a dining room or hallway need to be able to read the sign before they reach the door. A sign mounted correctly on the latch side but hidden behind a coat rack or around a blind corner fails the guest even if it passes an audit.
Sightline rule of thumb: Your restroom sign should be readable from at least 10 feet away in the direction of approach. If your corridor is narrow or the restroom is around a corner, add a directional sign at the decision point — the spot where a guest would otherwise stop and look around.
For larger restaurants with multiple entrances or split-level layouts, a tiered wayfinding system works best:
- Entry-level directional sign near the host stand or main entrance, with an arrow and "Restrooms" text.
- Corridor directional sign at any turn or branch point between the dining room and the restroom.
- Door-level sign on the latch side of each restroom door, meeting full ADA specs.
Ceiling pendants and vinyl floor decals are useful in high-traffic or open-plan spaces where wall signs get blocked by guests or furniture. For pop-up or outdoor seating scenarios where the restroom route changes, a freestanding A-frame directional sign with a printed vinyl insert is the fastest compliant solution — easy to reposition and replace when the layout shifts.
Pro Tip: Sketch a simple floor-plan diagram showing the path from each dining zone to the restroom, mark every decision point, and confirm a sign exists at each one. Hand this sketch to your installer before any new sign goes up.
Why unisex signage is often the right call for single-occupancy restrooms
Single-occupancy restrooms labeled "Men" and "Women" create a problem that has nothing to do with politics: guests wait outside a door that is actually vacant because they assume the other door is "theirs." Switching to unisex signage eliminates that confusion and effectively doubles usable capacity during peak periods without any plumbing work.
California AB 1732 established the clearest legal precedent: single-occupancy restrooms in many commercial facilities must be available to all genders. Other states and municipalities have followed with similar requirements. Always confirm your local code, but the direction of regulation is clear.
Step-by-step transition plan:
- Audit existing rooms. Confirm each room is truly single-occupancy (one toilet, one lock). Multi-stall rooms are not candidates for this change.
- Confirm accessible stalls. If the room is ADA-accessible, the new sign must retain the ISA and Braille.
- Choose a compliant unisex sign design. Options include a combined-figure pictogram, a toilet symbol, or a simple "Restroom" label with tactile text and Braille.
- Order and install new signs. Mount on the latch side at the correct centerline height.
- Train staff on messaging. Give your host and server team a one-sentence script: "Both restrooms are available to everyone — just look for the open door."
Transition checklist:
- New sign specs confirmed (tactile, Braille, ISA if accessible, correct contrast)
- Local code reviewed and confirmed compliant
- Staff briefed before the change goes live
- Guest-facing language updated on menus or table cards if needed
- Feedback monitored for the first two weeks after installation
How to procure compliant, branded restroom signs: costs, timelines, and ordering steps
Off-the-shelf ADA-compliant signs are available from commercial supply vendors for roughly $15–$60 per sign. They meet the technical requirements but carry generic designs that may clash with a carefully built restaurant brand. Custom-branded signs — your font, your finish, your color palette — typically run $80–$200 per sign depending on material, size, and Braille complexity. For a restaurant with four to six restroom signs, the upgrade from generic to custom is a modest investment with a visible return in guest perception.
| Phase | Timeline | Notes |
|---|---|---|
| Off-the-shelf order | 2–5 business days | Limited design options; verify ADA compliance before ordering |
| Custom design approval | 3–5 business days | Requires spec sheet: text, pictogram, finish, dimensions |
| Custom fabrication | 5–10 business days | Acrylic or aluminum; Braille adds 1–2 days |
| Shipping (nationwide) | 2–5 business days | Expedited options available |
| Professional installation | 1–2 hours on-site | Coordinate with installer after sign arrival |
Ordering checklist — what to send your vendor:
- Room label text (e.g., "Restroom," "Men," "Women," "Family Restroom")
- Pictogram choice (figure, toilet symbol, ISA, combined)
- Mounting surface material (drywall, tile, wood, metal)
- Finished dimensions or available wall space
- Preferred finish (brushed aluminum, matte acrylic, painted HDU)
- Installation preference (DIY or coordinated professional)
Crispsign handles custom design, fabrication, and nationwide shipping for restaurant signage projects, with optional installation coordination for an added flat fee. You can upload a spec sheet or request design help directly through the site.
Key Takeaways
Clear, compliant, and well-placed restroom signs protect your restaurant from ADA liability, reduce service interruptions, and give guests a reason to return.
| Point | Details |
|---|---|
| ADA compliance is non-negotiable | Tactile characters, Grade 2 Braille, 60-inch centerline height, and ISA use are required for permanent accessible restroom signs. |
| Unisex signage doubles capacity | Converting single-occupancy rooms to unisex labeling eliminates wait confusion and increases usable capacity at zero infrastructure cost. |
| Directional signs cut staff interruptions | A tiered wayfinding system from entry to door stops guests from asking servers for directions during service. |
| Gen Z uses restrooms as a quality signal | 21% of Gen Z diners say a poor restroom experience will keep them from returning — making signage a loyalty investment. |
| Crispsign for custom, compliant signs | Crispsign produces ADA-capable, branded restroom signs with nationwide shipping and optional installation coordination. |
The sign detail most restaurants get wrong
Restroom signage sits at the intersection of compliance, operations, and brand — and most restaurants treat it as only one of those three. The ones that get it right understand that a restroom sign is not just a label. It is the last piece of wayfinding your guest sees before they leave your sight, and the first thing they notice when they return to the table.
What I see most often in the field: restaurants that invested in beautiful dining room interiors and then hung a $12 generic plastic sign on the restroom door. The contrast is jarring. Guests notice it even when they cannot articulate why. Your restroom sign should look like it belongs to the same building as your menu, your host stand, and your exterior signage. That brand consistency across every touchpoint is what makes a space feel intentional rather than assembled.
The compliance piece is equally underestimated. Mounting height errors and missing Braille are not minor paperwork issues — they are the two most common triggers for accessibility complaints in commercial facilities, and they require full sign replacement to fix. A 15-minute audit with a tape measure and a flashlight will tell you whether you have a problem. Most managers who do that audit find at least one issue they did not know existed.
The good news: fixing restroom signage is one of the fastest, lowest-cost facility upgrades available to a restaurant. A full set of custom, compliant signs for a typical restaurant can be designed, fabricated, and installed in under three weeks. The ROI shows up in fewer staff interruptions, fewer negative reviews mentioning restrooms, and a cleaner compliance record.
Crispsign makes compliant, custom restroom signs fast
Getting restroom signage right means hitting ADA specs, matching your brand, and getting it done before your next busy weekend. Crispsign delivers on all three. Every sign is custom-designed to your specifications — your text, your pictogram, your finish — and fabricated to ADA-capable standards including tactile characters, Grade 2 Braille, and correct contrast ratios.
Orders ship nationwide, and if you need professional installation, Crispsign coordinates that for a flat added fee so you are not sourcing an installer separately. Typical restaurant projects move from approved design to delivered signs in two to three weeks. To get started, gather your room labels, preferred pictograms, mounting surface details, and finish preference, then request a custom quote at crispsign.com. Upload a spec sheet or ask for design help — the team will confirm ADA compliance before anything goes to production.
Useful sources
These are the primary regulatory and industry sources referenced throughout this article. Bookmark them for your own compliance audits and facilities planning.
- U.S. Access Board: ADA Toilet Room Guidance, Chapter 6 — Covers accessible toilet room layout requirements that affect sign placement and approach clearance.
- Phlush: The Importance of Inclusive Restroom Signage — Practical perspective on inclusive signage design and the guest experience case for all-gender labeling.
- Foodservice and Hospitality Magazine: What a Restaurant Restroom Tells Gen Z — Source for the Gen Z return-intent data cited in this article.
- QSR Magazine: Your Restaurant's Restroom May Be the Unsung Hero — Industry survey data on how restroom amenities affect guest loyalty and foot traffic decisions.
For specification verification and custom fabrication, Crispsign can confirm ADA compliance during the design phase and handle production and shipping for your full signage package.
FAQ
Why are restrooms important in restaurant design?
Restrooms are the one space every guest visits independently, so their condition and signage directly shape overall perception of your operation. Poor restroom experiences — including confusing or missing signs — drive negative reviews and reduce return visits.
Where should a restroom sign be placed?
ADA standards require permanent restroom signs to be mounted on the latch side of the door, with the sign centerline at 60 inches above the finished floor and at least 18 inches from the latch edge. Directional signs should be placed at every decision point between the dining area and the restroom.
Does California AB 1732 apply to my restaurant?
AB 1732 requires single-occupancy restrooms in many California businesses to be available to all genders and labeled accordingly. If you operate in California, confirm compliance with your local building department; other states have adopted similar rules, so check your local code regardless of location.
Can a restaurant refuse restroom access to non-customers?
Restaurants are generally permitted to limit restroom access to paying customers, but ADA requirements still apply to any restroom that is made available to the public. Accessible restrooms must meet full signage and facility standards regardless of your guest-only policy.
How much do compliant restroom signs cost?
Off-the-shelf ADA-compliant signs typically run $15–$60 per sign; custom-branded signs with tactile characters and Braille generally range from $80–$200 per sign depending on material and complexity. A full restaurant set of four to six signs can be designed, fabricated, and shipped in two to three weeks through a vendor like Crispsign.